Alysa Sidle, REALTOR®

BEDS3
BATHS2 full
SQUARE FEET1,590
MLS#964912
STATUSActive
PROPERTY TYPEResidential - Single Family
SUBDIVISIONH C Huber
SCHOOLCenterville
Property Description
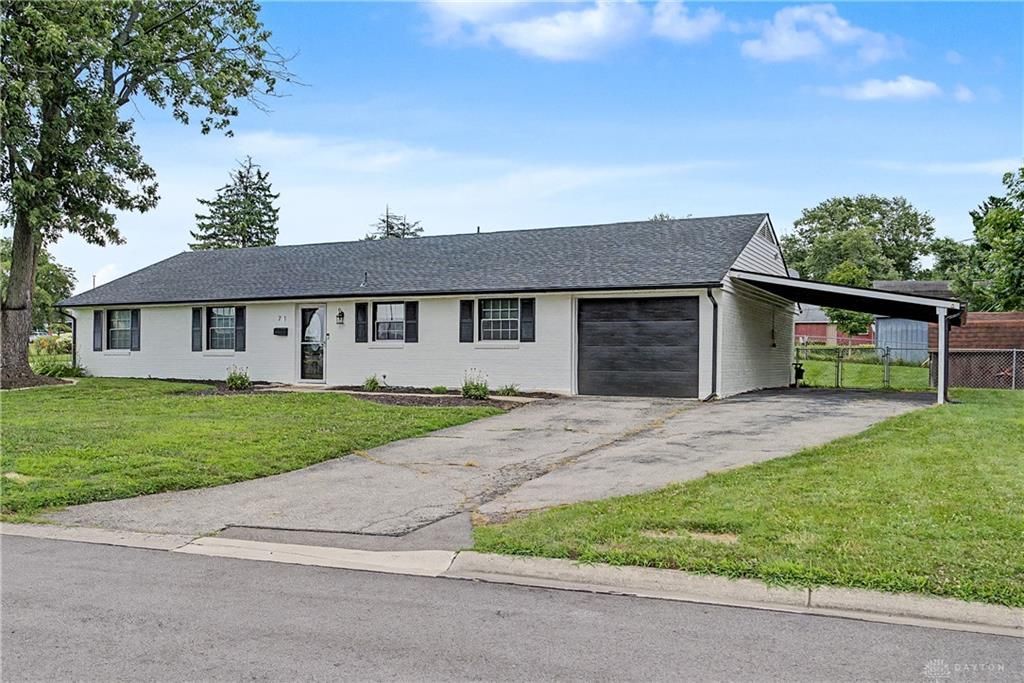
One-level living has never looked so good! This adorable, perfectly located brick ranch in the highly regarded Centerville School District offers nearly 1,600 square feet, three bedrooms, and two full baths - all ready for you to move right in. Fresh paint throughout and new neutral carpet in every bedroom create a bright, welcoming feel. The spacious family room flows into the breakfast area and kitchen, where durable ceramic tile makes everyday living a breeze. Outside, the large, fully fenced backyard is ready for pets, play, gardening, or summer get-togethers. A storage building keeps lawn tools and outdoor toys neatly tucked away. Parking and storage are plentiful with a one-car garage plus a handy carport. Thoughtful updates include a dishwasher installed in 2018, an HVAC system installed in 2019, and a new roof in 2026. All stainless steel appliances new in 2026 as well! The location is the cherry on top! Enjoy quick access to I-675 and I-75, with The Greene, Cross Pointe Centre, Wright-Patterson Air Force Base, local dining, shopping, and bargain hunting all just minutes away. Cute, convenient, and move-in ready - come make this ranch your home!
Property Features
Property Type: Residential - Single Family
Cooling: Central
Fenced: Yes
Garage: 1 car attached
Heating: Forced Air
Lot Size: 0.35 Acres
Stories: 1.0
Taxes: $4,140
Year Built: 1959
Feature Descriptions
Appliance Features: Dishwasher, Microwave, Range, Refrigerator
Basement Features: Slab
Days on Site: 1
Exterior: Brick, Frame
Garage Features: 1 Car, Attached, Opener
Outside Features: Fence, Patio
Utilities: Public Water, Sanitary Sewer
Room Sizes
Entry Room: 8 X 8 Level - Main
Family Room: 24 X 15 Level - Main
Bedroom: 12 X 11 Level - Main
Dining Room: 15 X 10 Level - Main
Bedroom: 15 X 14 Level - Main
Utility Room: 8 X 5 Level - Main
Kitchen: 15 X 10 Level - Main
Bedroom: 13 X 12 Level - Main
Local Schools
School District: Centerville
Listed By / Shown By
Listed By
Agency Name: Glasshouse Realty Group
Agency Phone: (937) 723-6974
Shown By
Agent Name: Alysa Sidle, REALTOR®
Agent Phone: Cell: (419) 619-1101
Agency Title: Key Realty

Estimate Your Payment
Estimated Payment
$ 1,927.99 per month $1,504.54 Principal & Interest $345.00 Property Tax $78.45 Homeowner's InsuranceChange Payment Information
Privacy Policy / DMCA Notice / ADA Accessibility


This site is hosted, designed and copyright
© 1994 - 2026 by
Delta Media Group, Inc. -- Patent Pending --
Agency License Information: 1-877-539-7589 | Ohio Lic# REC.2010002888 6800 W Central Ave #B, Toledo, OH 43617 | Michigan Lic# 6505366134 8040 Summerfield Rd, Lambertville, MI 48144 | Indiana Lic# RC52400106 3029 W Smith Valley Rd #211, Greenwood, IN 46142 | West Virginia LIC# 010306 Erin Rickman, Broker. 410 Market St #3, Parkersburg, WV, 26101 | Colorado LIC# EC.100108419 603 Rood Ave, Grand Junction, CO 81501 | Nevada LIC# B.0146350.LLC 9190 Double Diamond Pwky, Reno, NV 89521 | Florida LIC# CQ1073507 16638 Mooner Plank Cir, Wimauma, FL 33598 | Illinois LIC# 481014661 640 S Washington St. Suite 212, Naperville, IL 60540
Agent License Information: Brokerage/Company License Number: REC.2010002888
71 Goldengate Drive | MLS# 964912
This single family home located at 71 Goldengate Drive, Washington Township, OH 45459 is currently listed for sale with an asking price of $268,969. This property was built in 1959 and has 3 bedrooms and 2 full baths with 1590 sq. ft. Goldengate Drive is located in the H C Huber subdivision within the Centerville school district. Search H C Huber real estate on alysasidle.ikeyrealty.com today.