Alysa Sidle, REALTOR®

BEDS3
BATHS2 full
SQUARE FEET1,107
MLS#961815
STATUSPending
PROPERTY TYPEResidential - Single Family
SUBDIVISIONJamesway
SCHOOLEaton
Property Description
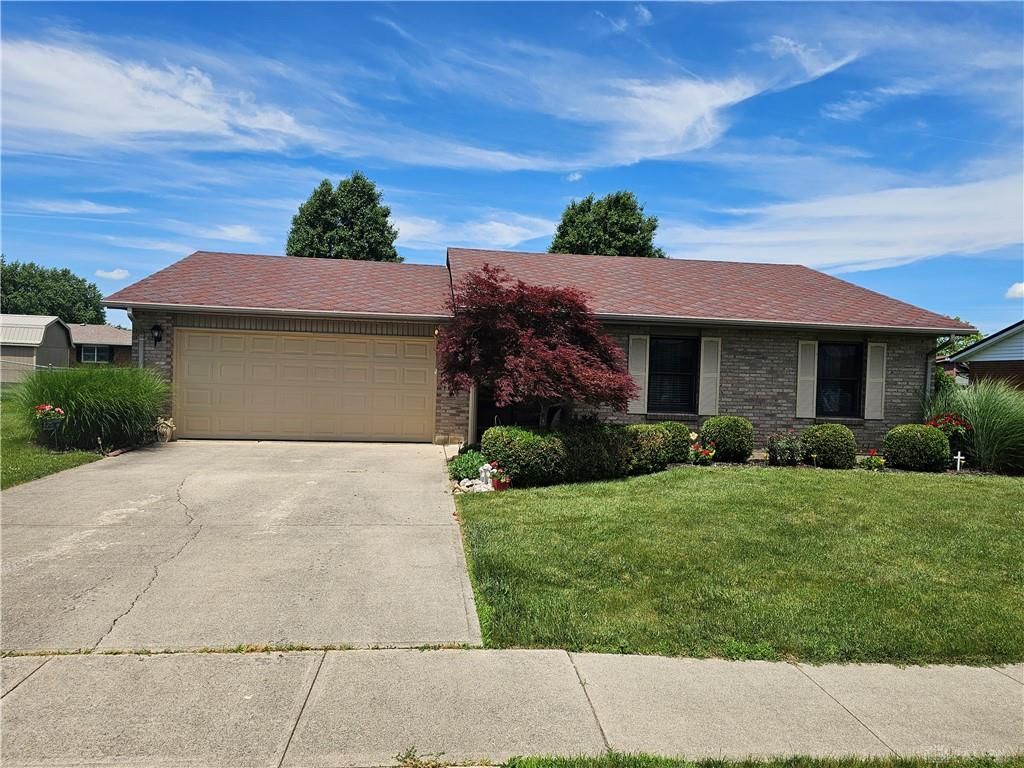
Discover the epitome of comfortable living in this charming 1996 residence, ideally situated in a desirable Eaton neighborhood. This delightful three-bedroom, two-full-bath brick home welcomes you with an inviting open floor plan, meticulously designed for both daily life and entertaining guests. French doors gracefully connect the interior to a serene covered back patio, seamlessly extending your living space outdoors and providing an idyllic setting for relaxation or al fresco dining. The exterior of this property is truly exceptional, boasting meticulously maintained flower beds that infuse vibrant color and enhance its curb appeal throughout the seasons. A convenient garden shed offers ample storage for all your outdoor essentials, ensuring a tidy and organized environment. Embrace the tranquility of a well-kept yard, offering a peaceful retreat within a friendly community. This residence presents a wonderful opportunity to experience a lifestyle defined by comfort and convenience, all within the appealing atmosphere of Eaton.
Property Features
Property Type: Residential - Single Family
Cooling: Central, Heat Pump
Garage: 2
Heating: Electric
Lot Size: 0.23 Acres
Stories: 1.0
Taxes: $1,475
Year Built: 1996
Feature Descriptions
Basement Features: Slab
Days on Site: 45
Exterior: Frame, Wood
Garage Features: 2 Car
Lot Dimensions: 0.23
Room Sizes
Eat In Kitchen: 14 X 9 Level - Main
Living Room: 20 X 13 Level - Main
Bedroom: 13 X 11 Level - Main
Bedroom: 12 X 9 Level - Main
Bedroom: 11 X 10 Level - Main
Laundry: 9 X 6 Level - Main
Local Schools
School District: Eaton
Listed By / Shown By
Listed By
Agency Name: Ownerland Realty, Inc.
Agency Phone: (513) 805-4040
Shown By
Agent Name: Alysa Sidle, REALTOR®
Agent Phone: Cell: (419) 619-1101
Agency Title: Key Realty

Estimate Your Payment
Estimated Payment
$ 1,535.41 per month $1,342.49 Principal & Interest $122.92 Property Tax $70.00 Homeowner's InsuranceChange Payment Information
Privacy Policy / DMCA Notice / ADA Accessibility


This site is hosted, designed and copyright
© 1994 - 2026 by
Delta Media Group, Inc. -- Patent Pending --
Agency License Information: 1-877-539-7589 | Ohio Lic# REC.2010002888 6800 W Central Ave #B, Toledo, OH 43617 | Michigan Lic# 6505366134 8040 Summerfield Rd, Lambertville, MI 48144 | Indiana Lic# RC52400106 3029 W Smith Valley Rd #211, Greenwood, IN 46142 | West Virginia LIC# 010306 Erin Rickman, Broker. 410 Market St #3, Parkersburg, WV, 26101 | Colorado LIC# EC.100108419 603 Rood Ave, Grand Junction, CO 81501 | Nevada LIC# B.0146350.LLC 9190 Double Diamond Pwky, Reno, NV 89521 | Florida LIC# CQ1073507 16638 Mooner Plank Cir, Wimauma, FL 33598 | Illinois LIC# 481014661 640 S Washington St. Suite 212, Naperville, IL 60540
Agent License Information: Brokerage/Company License Number: REC.2010002888
428 Buckeye Drive | MLS# 961815
This single family home located at 428 Buckeye Drive, Eaton, OH 45320 is currently listed for sale with an asking price of $240,000. This property was built in 1996 and has 3 bedrooms and 2 full baths with 1107 sq. ft. Buckeye Drive is located in the Jamesway subdivision within the Eaton school district. Search Jamesway real estate on alysasidle.ikeyrealty.com today.