Alysa Sidle, REALTOR®

BEDS2
BATHS2 full
SQUARE FEET1,995
MLS#226027523
STATUSActive
PROPERTY TYPEResidential - Condominium
SUBDIVISIONCourtyards at Grandshire
SCHOOLOLENTANGY LOCAL
Property Description
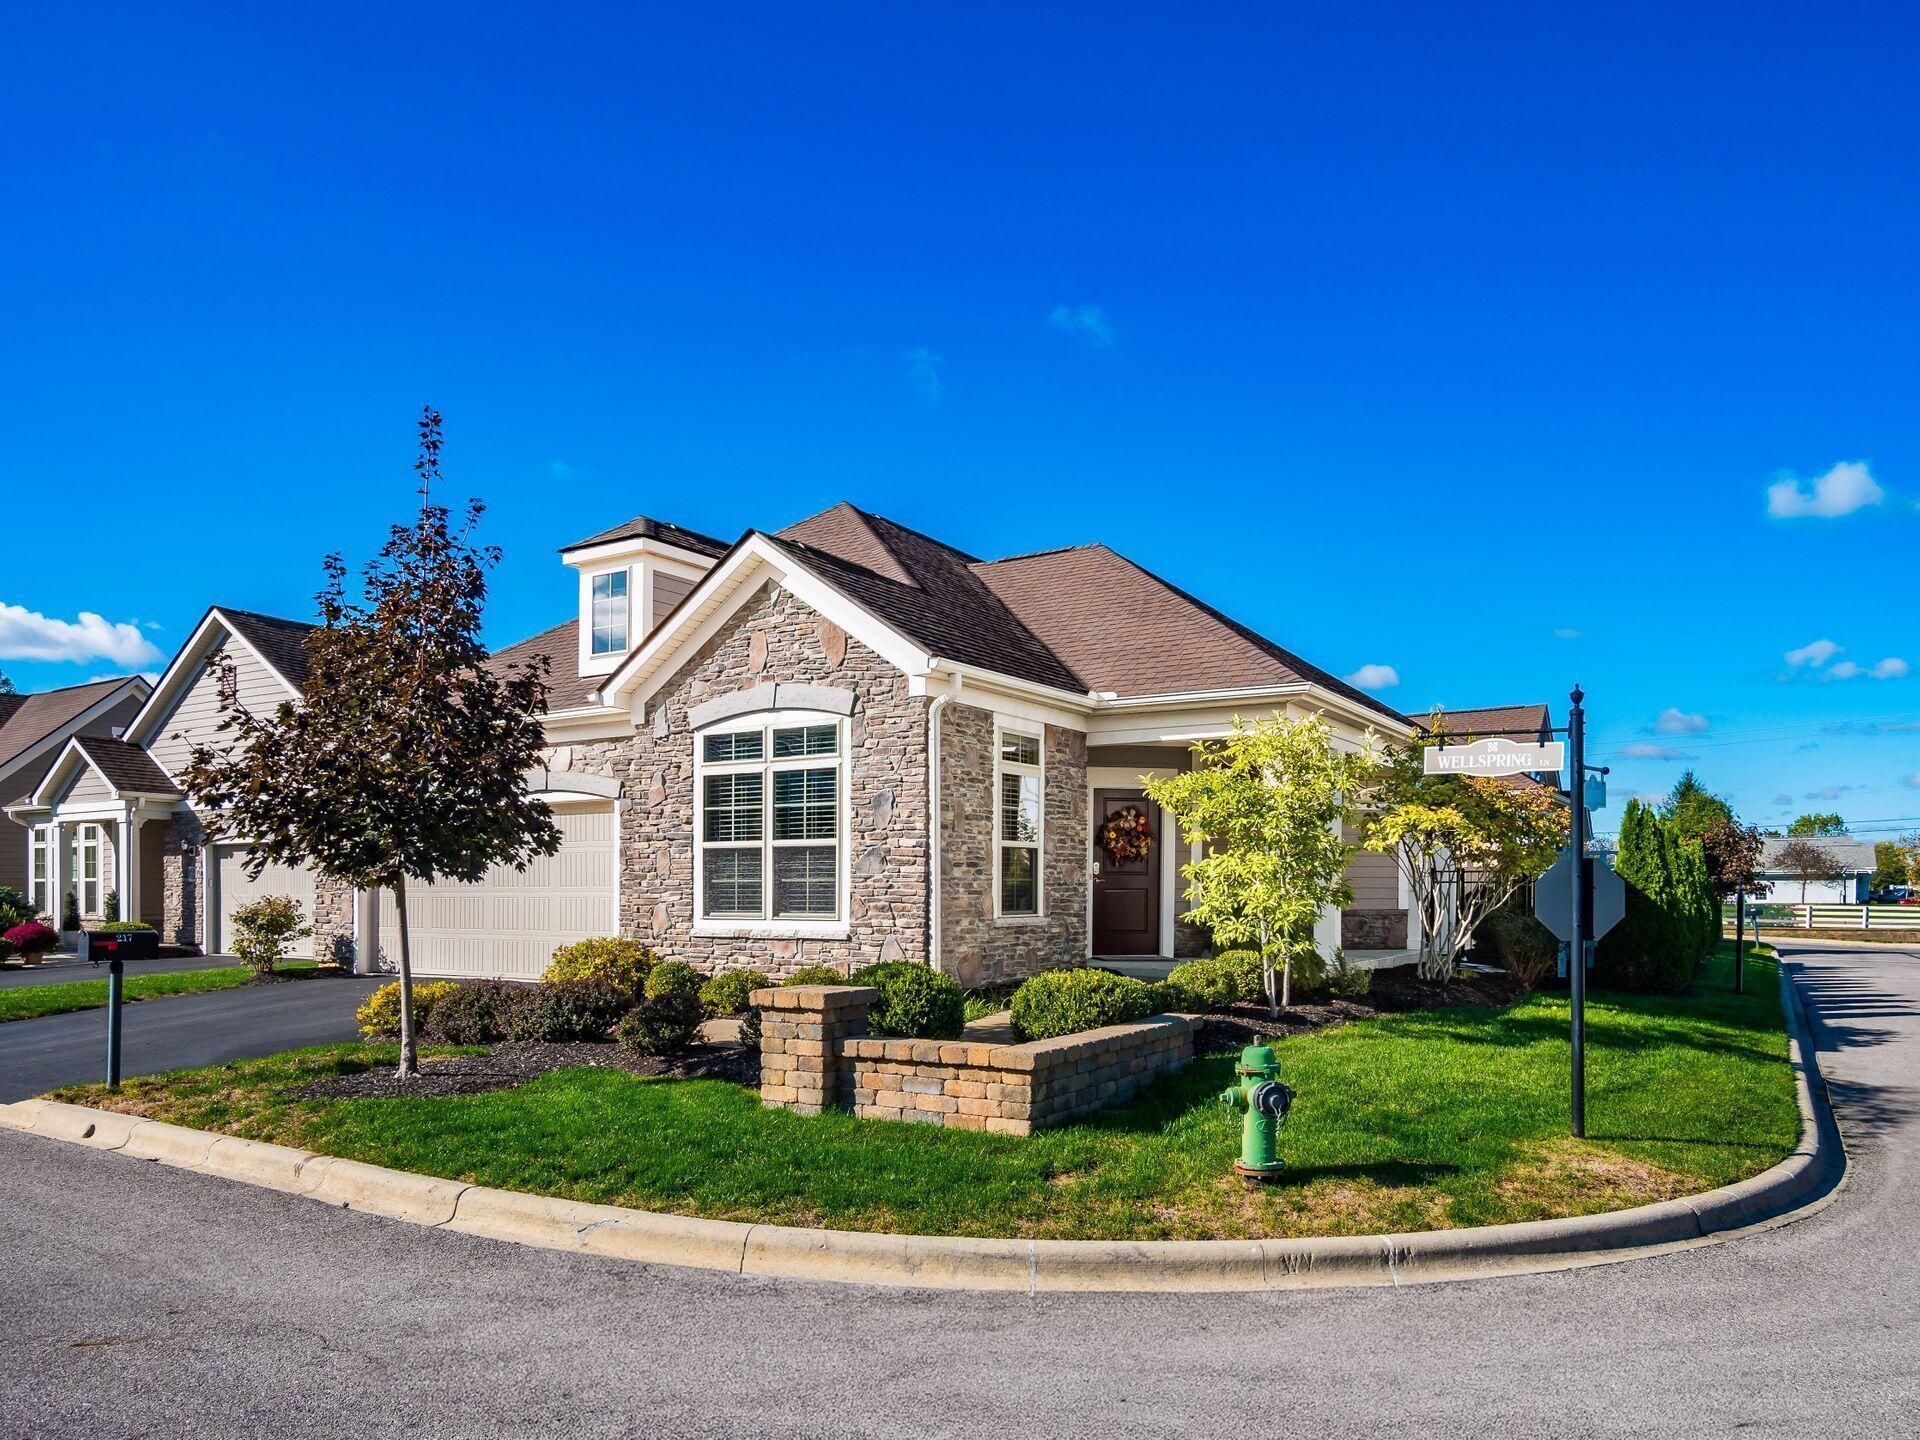
Single-story Epcon Promenade condo in Powell offering 1,947 sq. ft. of well-maintained living space. The great room features 10' tray ceilings, hardwood floors, a gas log fireplace, and patio access. The kitchen features granite counters, a marble tile backsplash, stainless appliances including a gas cooktop and double ovens, and an island w/ pendant lighting. The primary suite includes patio access, a walk-in closet w/ Elfa shelving, & a bath w/ skylight, double vanity, & walk-in shower. A second bedroom, den, full hall bath, & laundry room complete the main floor. Full basement w/ egress window & full bath rough-in -- ideal for finishing. Fenced courtyard, covered patio, 2.5-car garage, hardiplank & stone exterior. Community pond & gazebo. Close to Downtown Powell and Olentangy schools.
Property Features
Property Type: Residential - Condominium
Basement: Crawl Space, Egress Window(s), Full
Cooling: Central Air
Fireplaces: 1
Garage: 2 car attached
Heating: Forced Air
Home Style: Ranch
Taxes: $8,711
Year Built: 2015
Feature Descriptions
Association/Condo Fee: 500
Days on Site: 2
Exterior: Brick, Stone, Wood Siding
Fireplace: One, Gas Log
Flooring: Wood, Carpet, Ceramic/Porcelain
HOA: Yes
Parcel #: 319-432-02-010-662
Parking: Attached Garage
Local Schools
School District: OLENTANGY LOCAL
Listed By / Shown By
Listed By
Agency Name: KW Classic Properties Realty
Agent Name: Andrew Fitzgerald
Agency Phone: 614-451-8500

Shown By
Agent Name: Alysa Sidle, REALTOR®
Agent Phone: Cell: (419) 619-1101
Agency Title: Key Realty

Estimate Your Payment
Estimated Payment
$ 3,932.86 per month $3,048.02 Principal & Interest $725.92 Property Tax $158.93 Homeowner's InsuranceChange Payment Information
Privacy Policy / DMCA Notice / ADA Accessibility


This site is hosted, designed and copyright
© 1994 - 2026 by
Delta Media Group, Inc. -- Patent Pending --
Agency License Information: 1-877-539-7589 | Ohio Lic# REC.2010002888 6800 W Central Ave #B, Toledo, OH 43617 | Michigan Lic# 6505366134 8040 Summerfield Rd, Lambertville, MI 48144 | Indiana Lic# RC52400106 3029 W Smith Valley Rd #211, Greenwood, IN 46142 | West Virginia LIC# 010306 Erin Rickman, Broker. 410 Market St #3, Parkersburg, WV, 26101 | Colorado LIC# EC.100108419 603 Rood Ave, Grand Junction, CO 81501 | Nevada LIC# B.0146350.LLC 9190 Double Diamond Pwky, Reno, NV 89521 | Florida LIC# CQ1073507 16638 Mooner Plank Cir, Wimauma, FL 33598 | Illinois LIC# 481014661 640 S Washington St. Suite 212, Naperville, IL 60540
Agent License Information: Brokerage/Company License Number: REC.2010002888
217 Wellspring Lane | MLS# 226027523
This condo located at 217 Wellspring Lane, Powell, OH 43065 is currently listed for sale with an asking price of $544,900. This property was built in 2015 and has 2 bedrooms and 2 full baths with 1995 sq. ft. Wellspring Lane is located in the Courtyards at Grandshire subdivision within the OLENTANGY LOCAL school district. Search Courtyards At Grandshire real estate on alysasidle.ikeyrealty.com today.