Alysa Sidle, REALTOR®

BEDS5
BATHS3 full 1 partial
SQUARE FEET3,299
MLS#964169
STATUSActive
PROPERTY TYPEResidential - Single Family
SUBDIVISIONPoint View 2
SCHOOLLebanon
Property Description
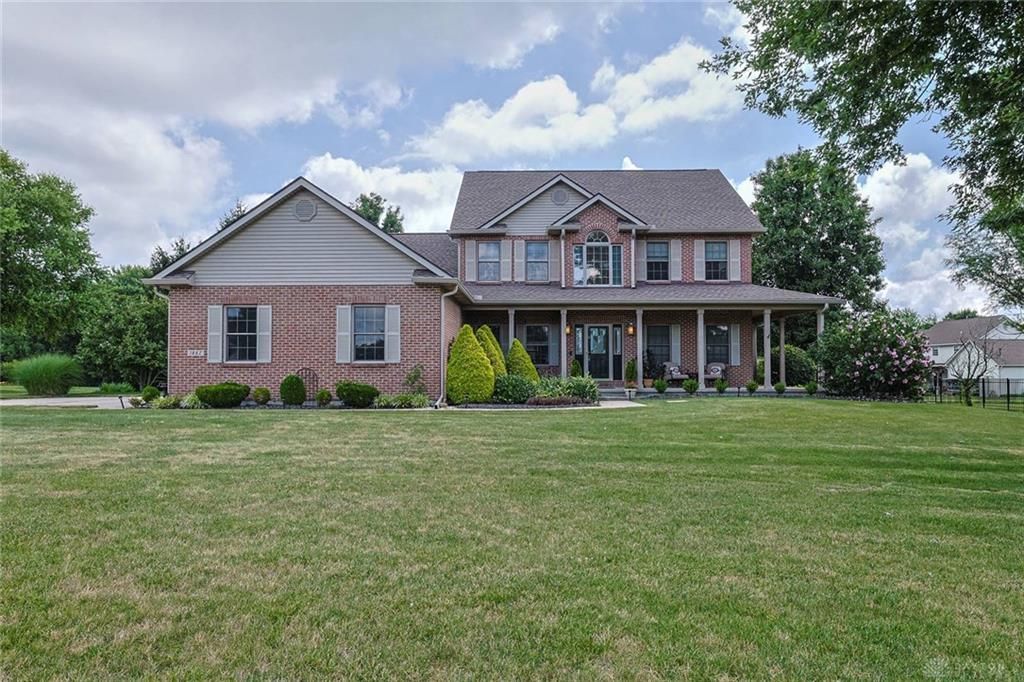
If you need more room, this is the home for you! First floor primary w/updated bath and walk out private side porch for morning coffee & evening unwinding. Upstairs you'll find 3 more bedrooms, the Study & Family Room w/wet bar as well as 2nd floor laundry. Mud room has washer/dryer hook ups as well if you prefer it on the main level. Large, beautifully remodeled kitchen w/ tons of cabinet & counter space, island & pantry too. Spacious living room w/ gas fireplace. Formal dining room. Bonus solarium flows out to the deck & paver patio, overlooking your private, flat yard and creek. Finished LL has its own separate entrance from the 3 car garage. Not only does it have a 5th bedroom, but it also has a wet bar & rec room, making it perfect living space for in-laws, kids, etc. And can we talk about the fabulous wrap around porch? You're going to need a map to get around for the first few months after you move in, but the absolutely amazing amount of space in this gorgeous home is worth it!
Property Features
Property Type: Residential - Single Family
Basement: Yes
Cooling: Central
Garage: 3 car attached
Heating: Forced Air
Lot Size: 1.13 Acres
Stories: 2.0
Taxes: $7,354
Year Built: 2002
Feature Descriptions
Basement Features: Finished, Full, Walkout
Days on Site: 7
Exterior: Brick
Garage Features: 3 Car, Attached
Lot Dimensions: irregular
Room Sizes
Primary Bedroom: 17 X 13 Level - Main
Bedroom: 13 X 11 Level - Second
Bedroom: 13 X 11 Level - Second
Bedroom: 11 X 11 Level - Second
Bedroom: 13 X 11 Level - Lower Level
Breakfast Room: 16 X 10 Level - Main
Dining Room: 13 X 12 Level - Main
Entry Room: 7 X 4 Level - Main
Family Room: 16 X 13 Level - Second
Kitchen: 16 X 13 Level - Main
Laundry: 11 X 10 Level - Second
Living Room: 19 X 16 Level - Main
Rec Room: 32 X 10 Level - Lower Level
Study/Office: 19 X 16 Level - Second
Local Schools
School District: Lebanon
Listed By / Shown By
Listed By
Agency Name: Sibcy Cline Inc.
Agency Phone: (513) 932-6334
Shown By
Agent Name: Alysa Sidle, REALTOR®
Agent Phone: Cell: (419) 619-1101
Agency Title: Key Realty

Estimate Your Payment
Estimated Payment
$ 5,174.00 per month $4,335.13 Principal & Interest $612.83 Property Tax $226.04 Homeowner's InsuranceChange Payment Information
Privacy Policy / DMCA Notice / ADA Accessibility


This site is hosted, designed and copyright
© 1994 - 2026 by
Delta Media Group, Inc. -- Patent Pending --
Agency License Information: 1-877-539-7589 | Ohio Lic# REC.2010002888 6800 W Central Ave #B, Toledo, OH 43617 | Michigan Lic# 6505366134 8040 Summerfield Rd, Lambertville, MI 48144 | Indiana Lic# RC52400106 3029 W Smith Valley Rd #211, Greenwood, IN 46142 | West Virginia LIC# 010306 Erin Rickman, Broker. 410 Market St #3, Parkersburg, WV, 26101 | Colorado LIC# EC.100108419 603 Rood Ave, Grand Junction, CO 81501 | Nevada LIC# B.0146350.LLC 9190 Double Diamond Pwky, Reno, NV 89521 | Florida LIC# CQ1073507 16638 Mooner Plank Cir, Wimauma, FL 33598 | Illinois LIC# 481014661 640 S Washington St. Suite 212, Naperville, IL 60540
Agent License Information: Brokerage/Company License Number: REC.2010002888
1862 Pence Ridge Court | MLS# 964169
This single family home located at 1862 Pence Ridge Court, Lebanon, OH 45036 is currently listed for sale with an asking price of $775,000. This property was built in 2002 and has 5 bedrooms and 3 full and 1 partial baths with 3299 sq. ft. Pence Ridge Court is located in the Point View 2 subdivision within the Lebanon school district. Search Point View 2 real estate on alysasidle.ikeyrealty.com today.